Daybreak - Phase 2
Project Location
South Jordan, Utah
Project Type
Affordable Housing
Parking
1.8 spaces per DU
Building Type
5-story wrap

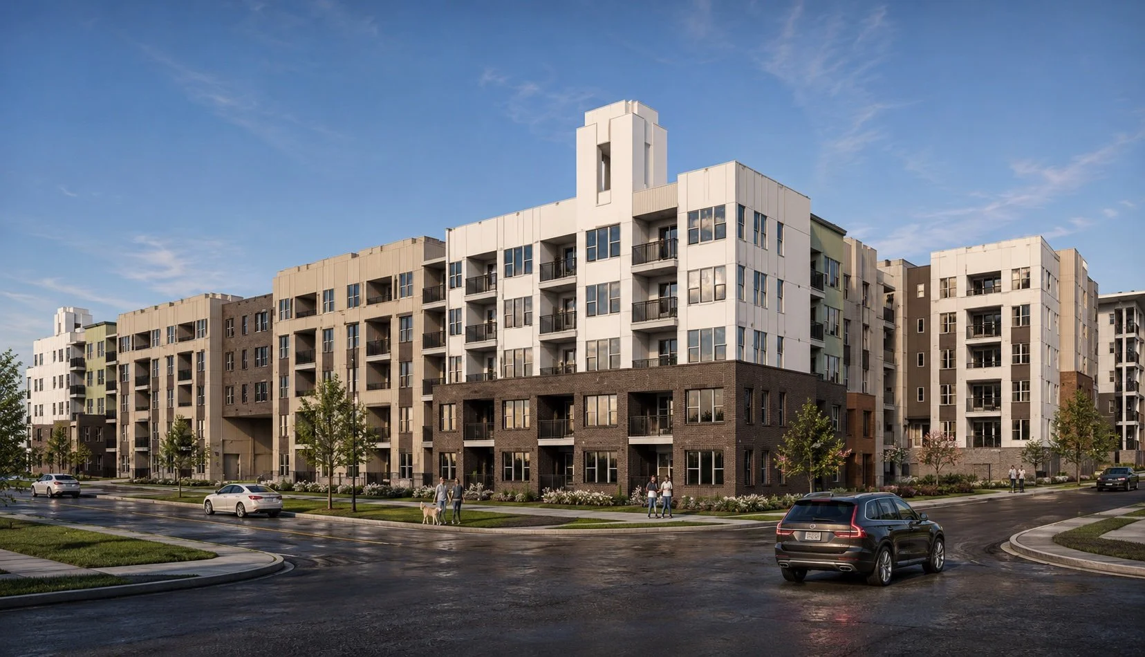
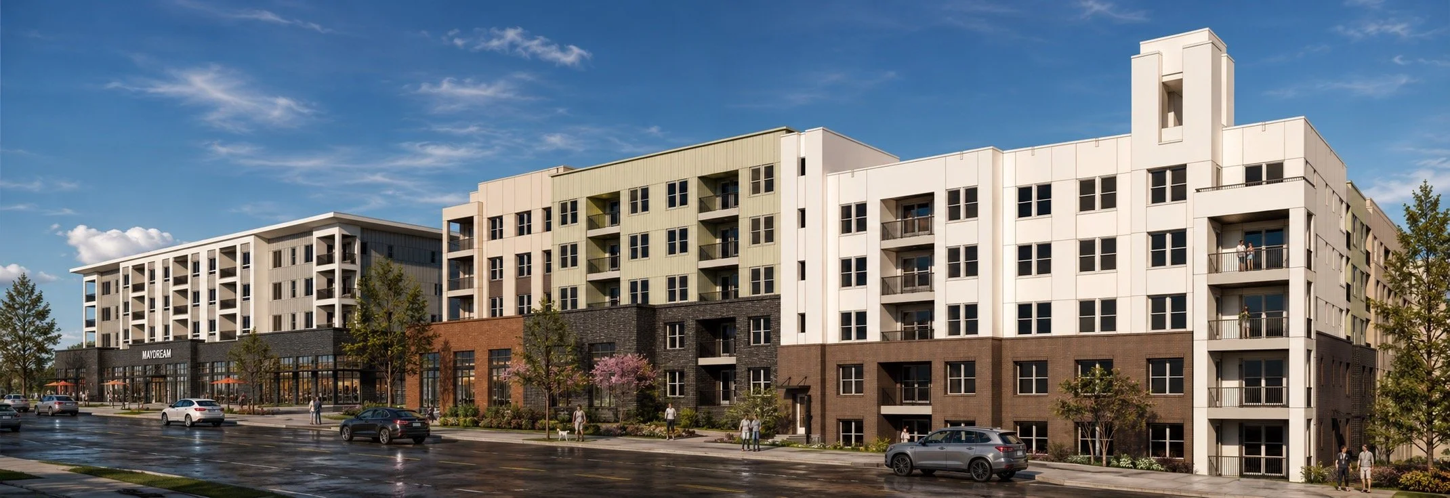
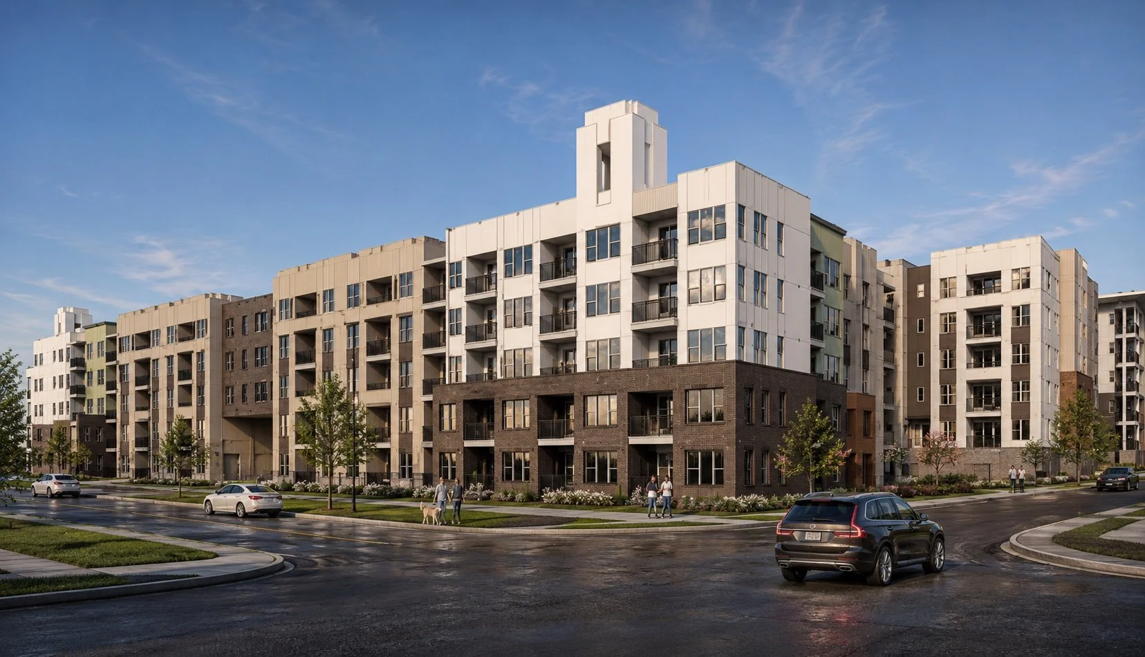
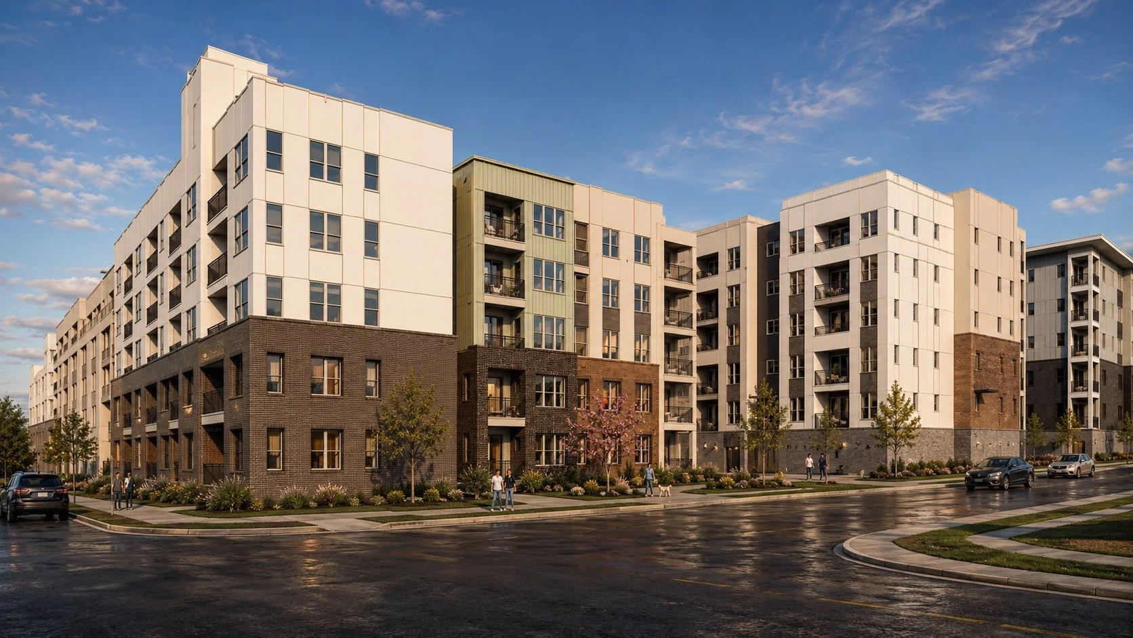
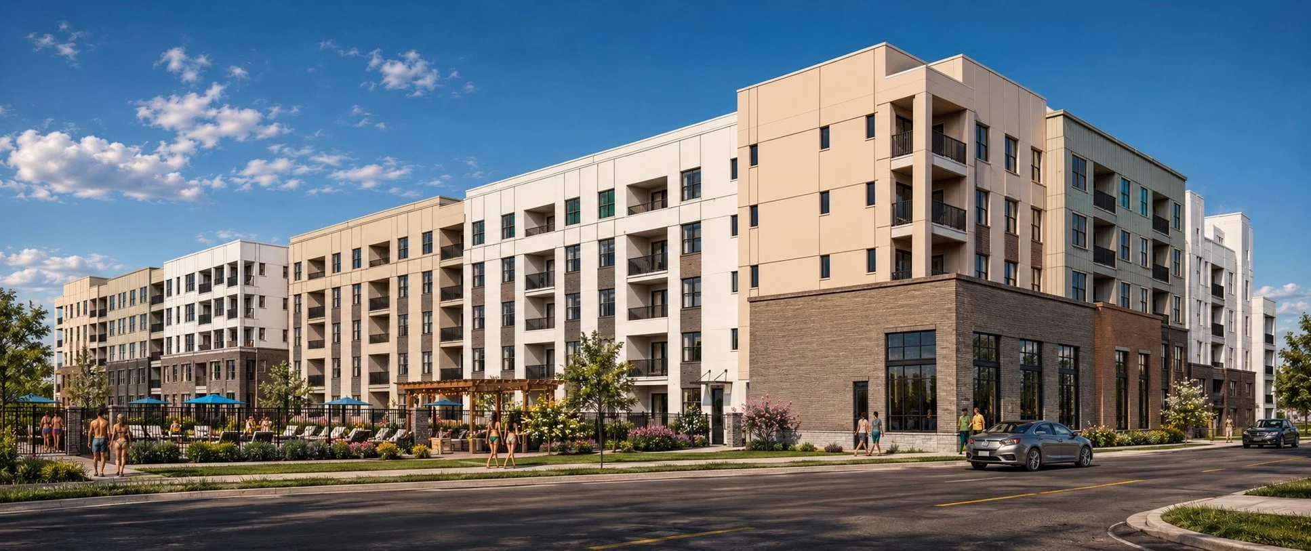
Completing a prominent block within the Daybreak master-planned community, this milestone project introduces a high-density, mixed-income residential development designed to blend seamlessly into its urban fabric. The architecture adopts a progressive post-modern style, offering a striking counterpoint to the understated modern design of Phase 1 while maintaining a cohesive overall aesthetic. At the heart of the site, a centralized courtyard pool physically and visually anchors the two structures, bringing spatial harmony and shared outdoor amenity space to the entire block.
Take a Video Tour of the Project

Additional Project Details
Amenities
Pool, Outdoor Courtyards, Clubhouse, Fitness
Dwelling Units
184 units
Construction Type
Type IB & Type III-A
Density
--
Site Acreage
--
Related Projects