Double R Apartments
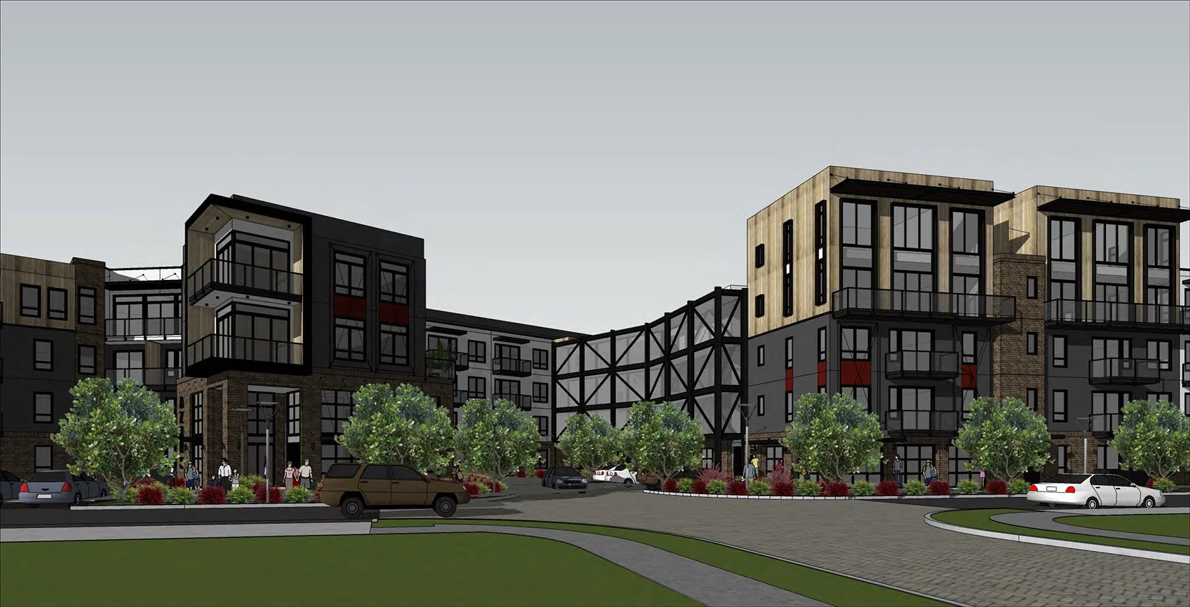

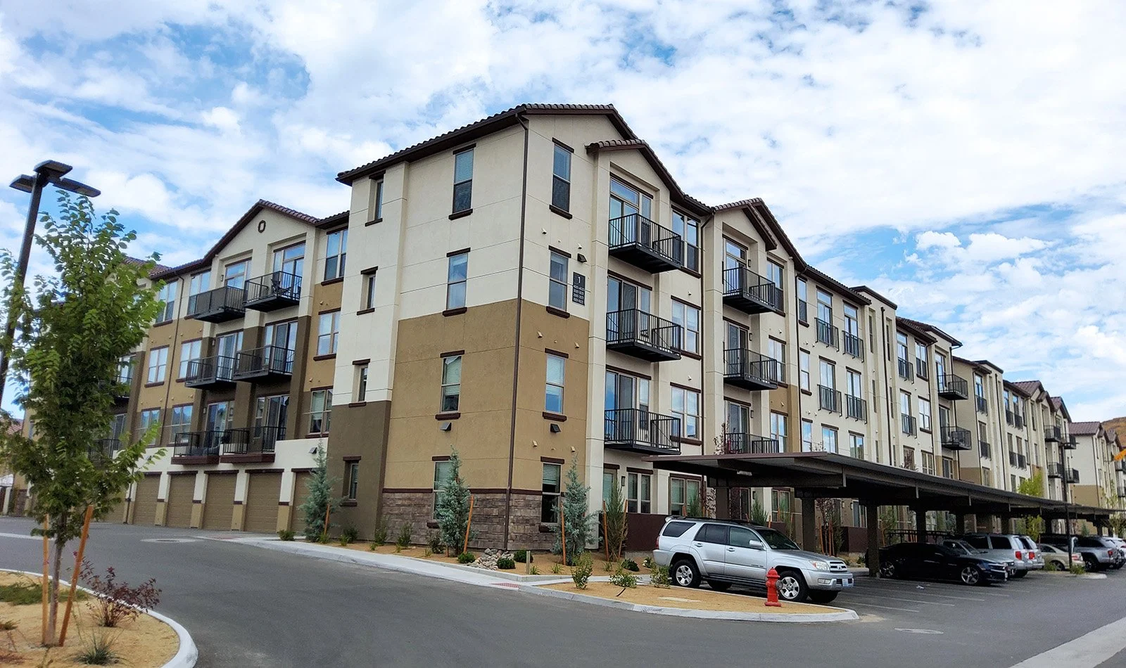
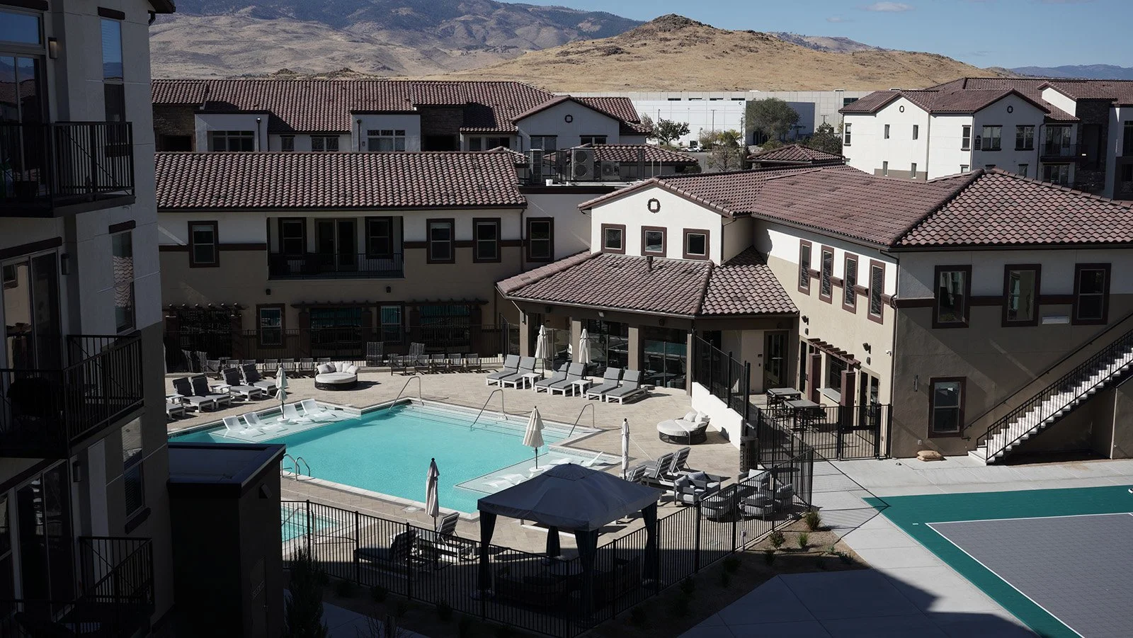
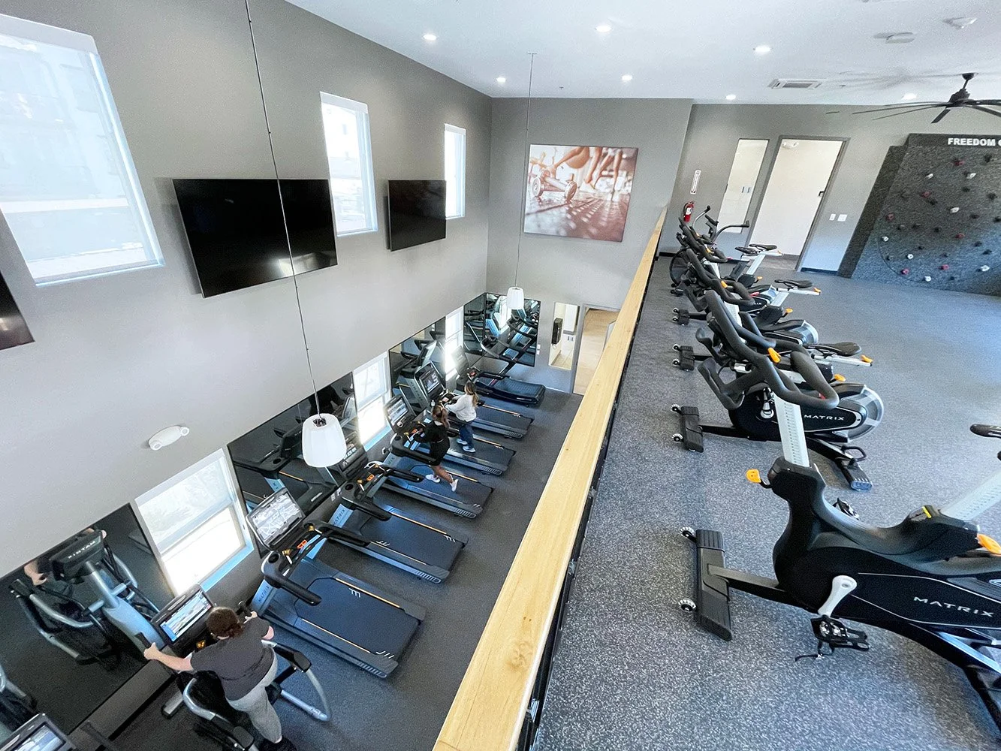
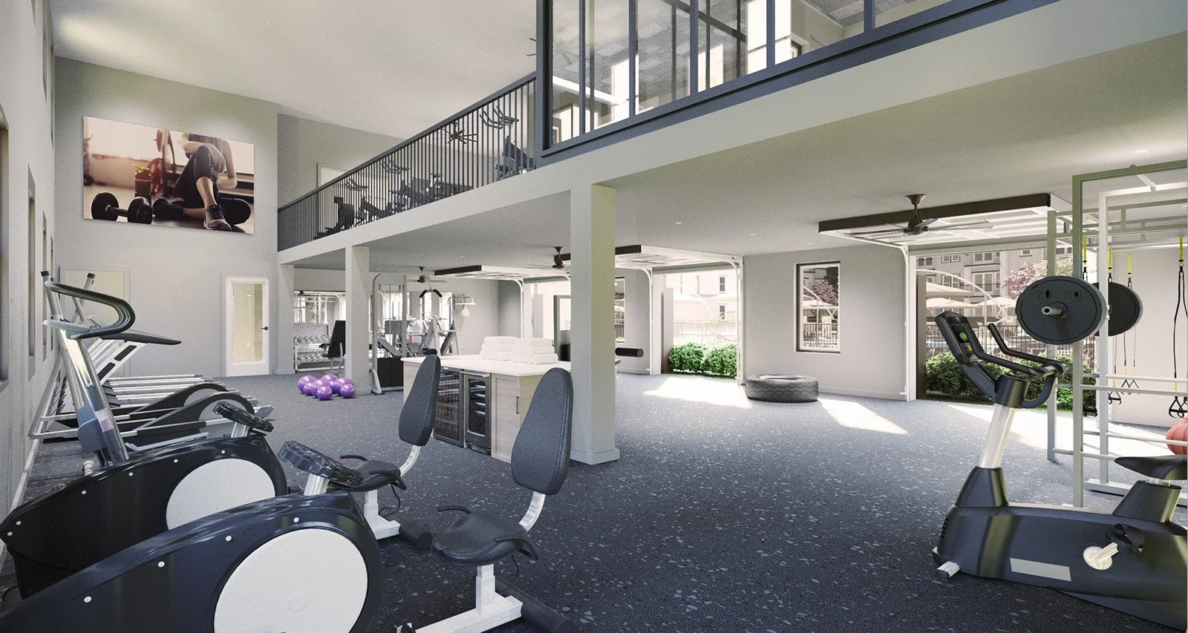
Comprising over 440 luxury Class A apartment homes, the Double R community sets a new benchmark for upscale multifamily living in South Reno. Architecturally designed to appeal to discerning buyers—including affluent transplants seeking an elevated Nevada lifestyle—the project anchors its social experience around an expansive, 10,000-square-foot clubhouse. The four-story, traditionally inspired buildings balance classic aesthetic appeal with modern functionality, incorporating private remote-work offices and a panoramic rooftop deck showcasing 360-degree mountain views. At the pinnacle of the community, expansive penthouse units exceeding 2,500 square feet offer an elite living experience, complete with exclusive access to a private speakeasy, wine bar, and sky deck.
Project Location
Reno, Nevada
Project Type
Market Rate Apartments
Parking
1.8 spaces per DU
Building Types
3-story walk-ups, 4-story with terrace , tuck-under garages








Additional Project Details
Amenities
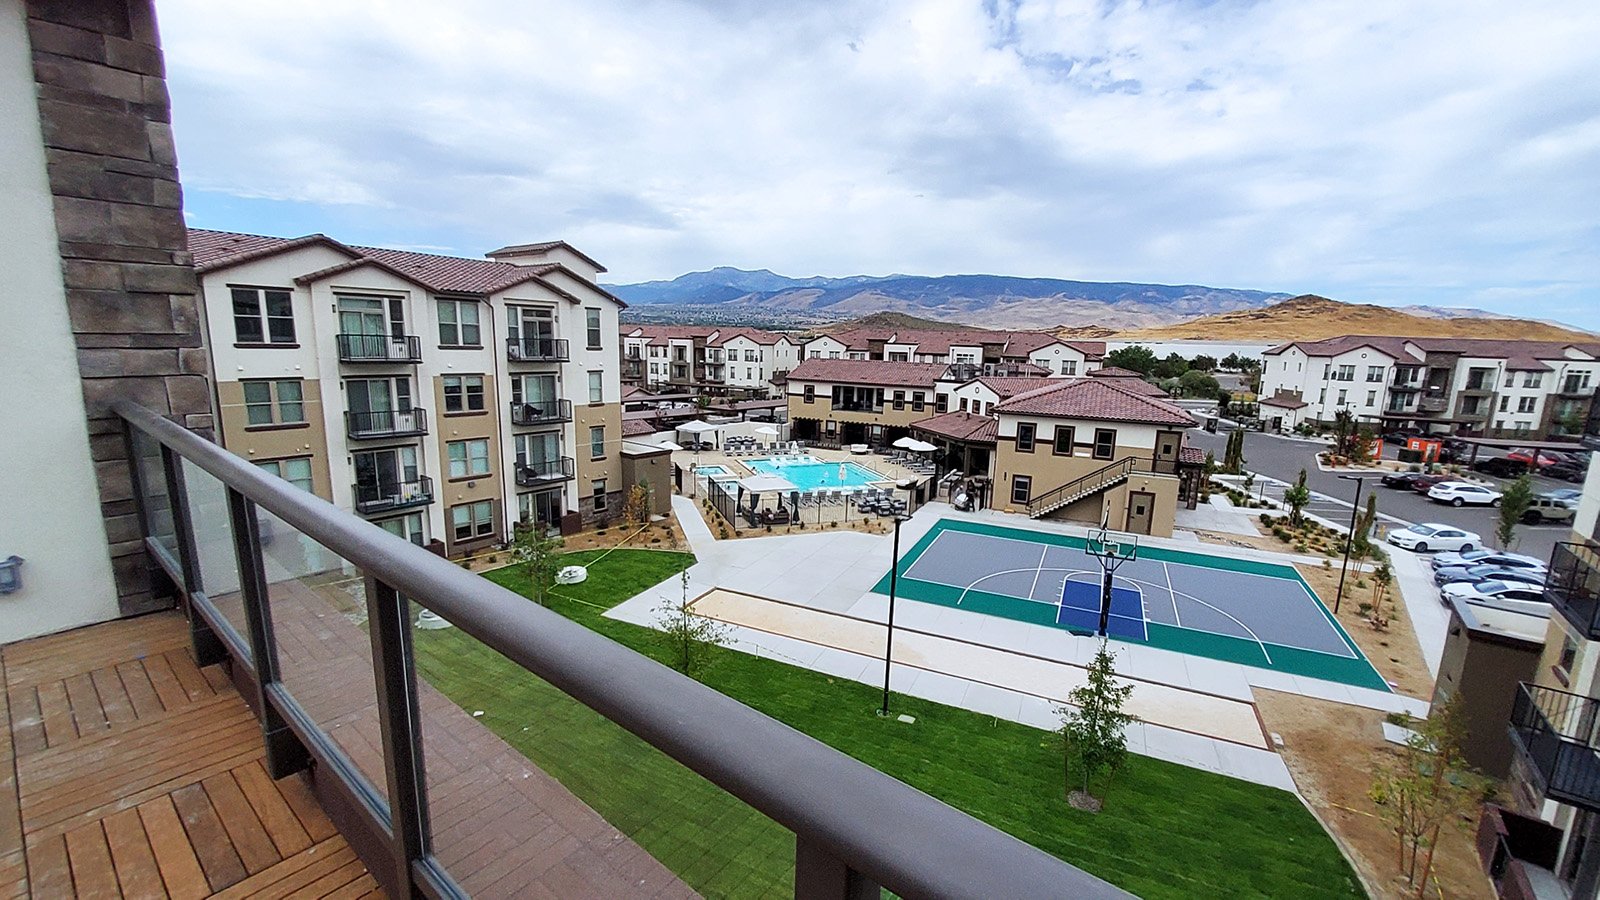
11,000 sq. ft. 2-story clubhouse, community pool and spa, sports park, walking trails, integral terrace, playgrounds, dog park/run
Dwelling Units
440 units
Density
30 DUA
Construction Type
Type V-A
Site Acreage
15.0 acres
Related Projects