OTC
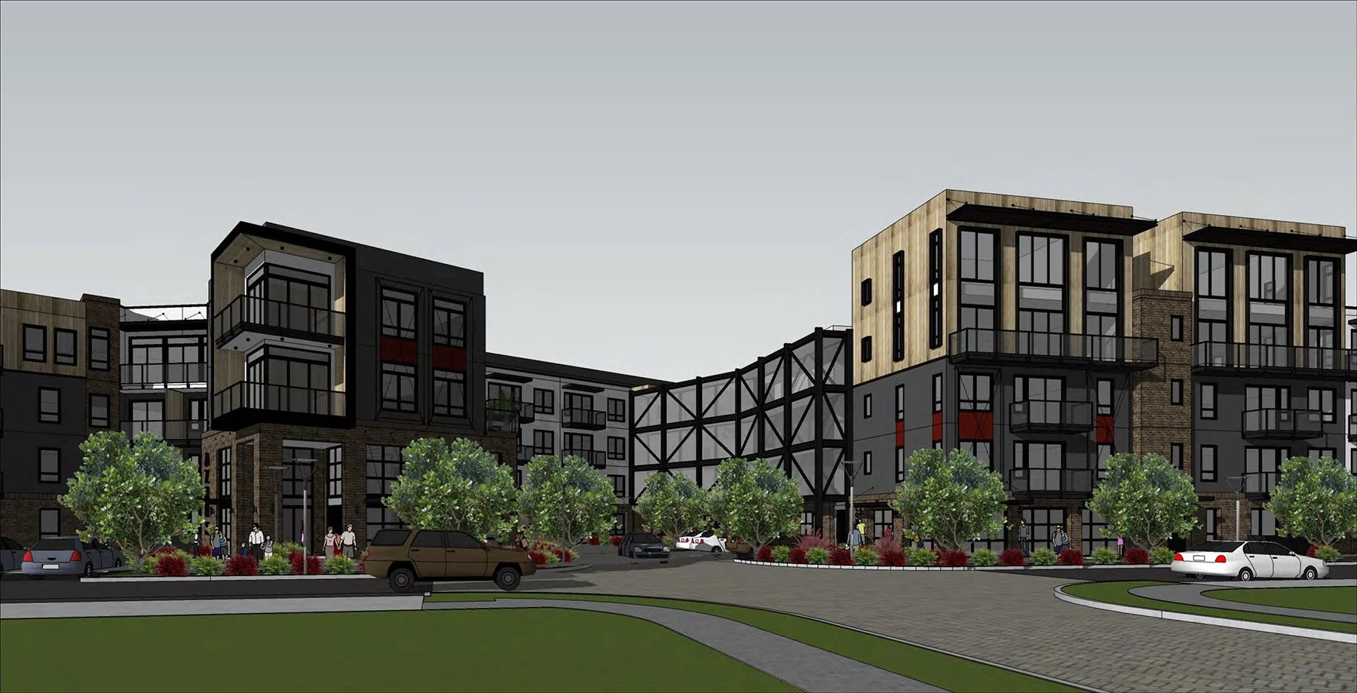
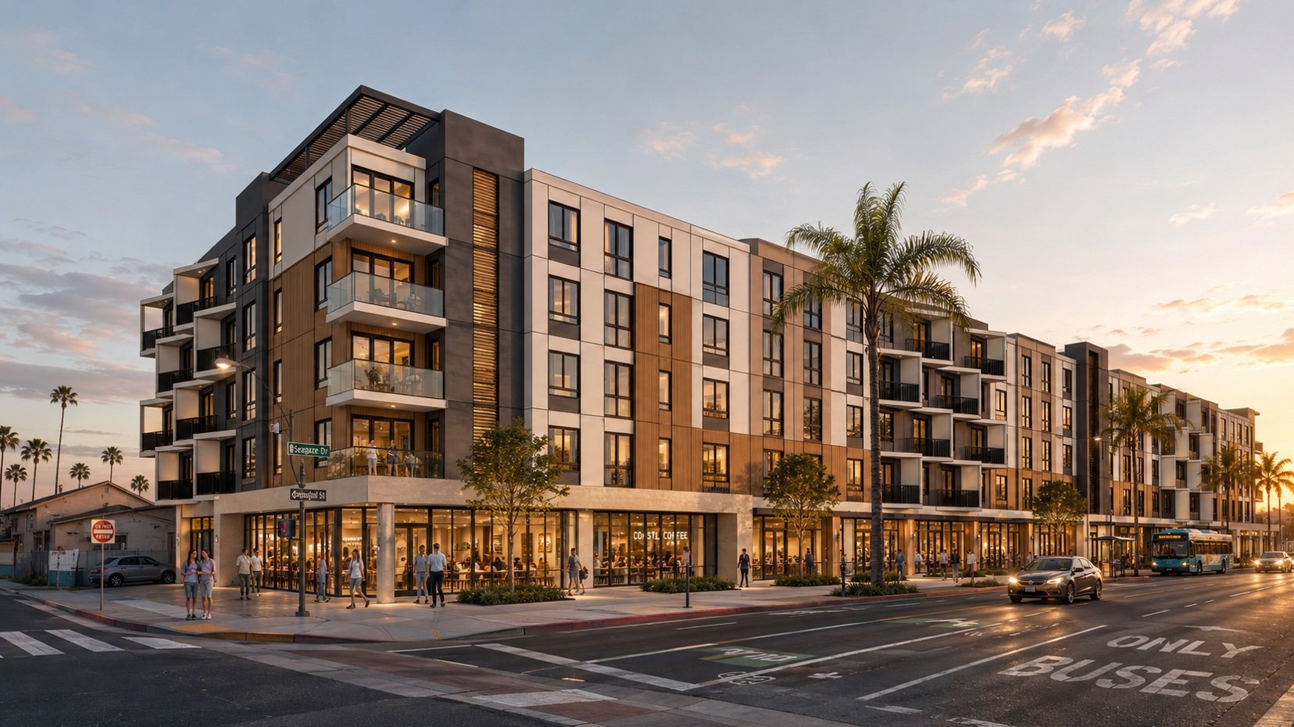
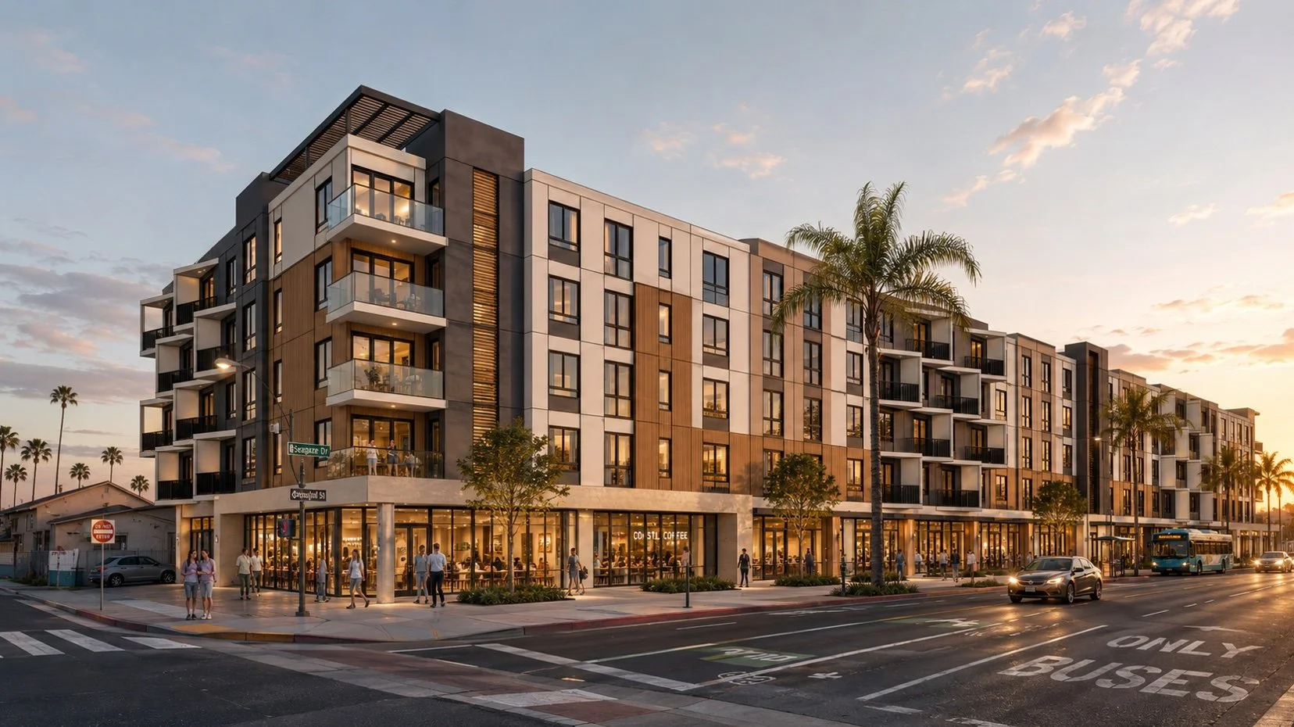
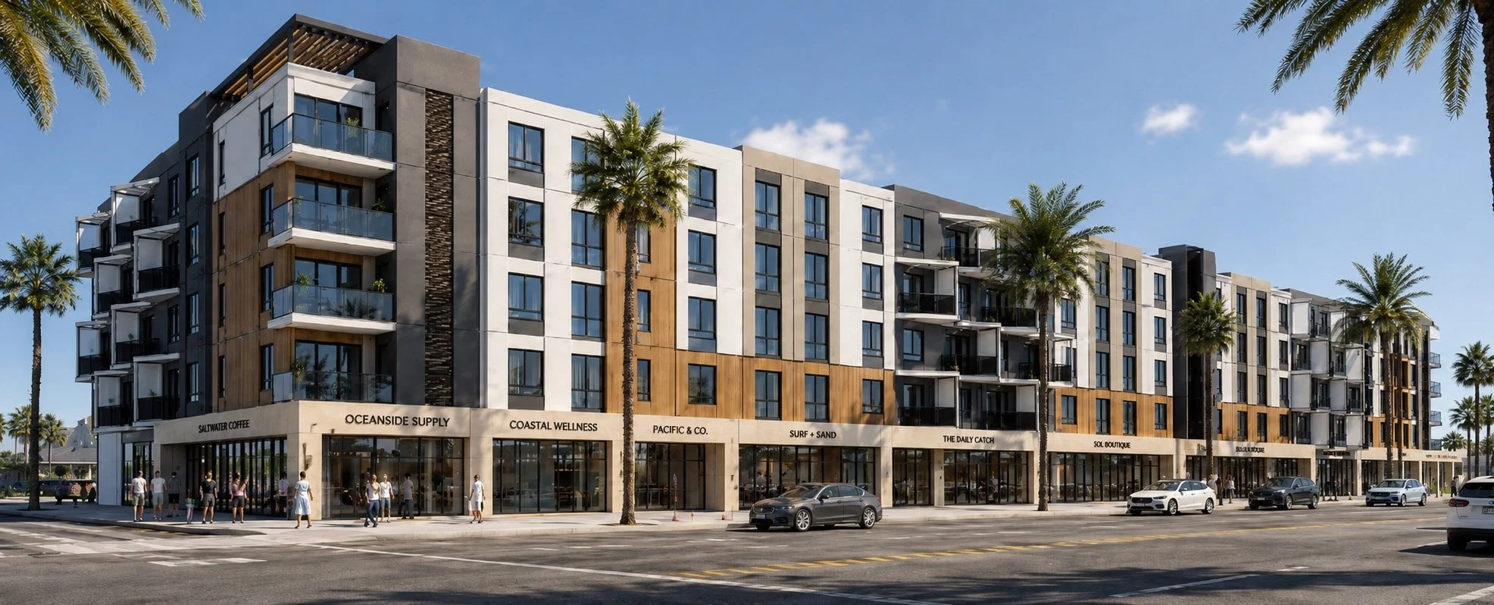
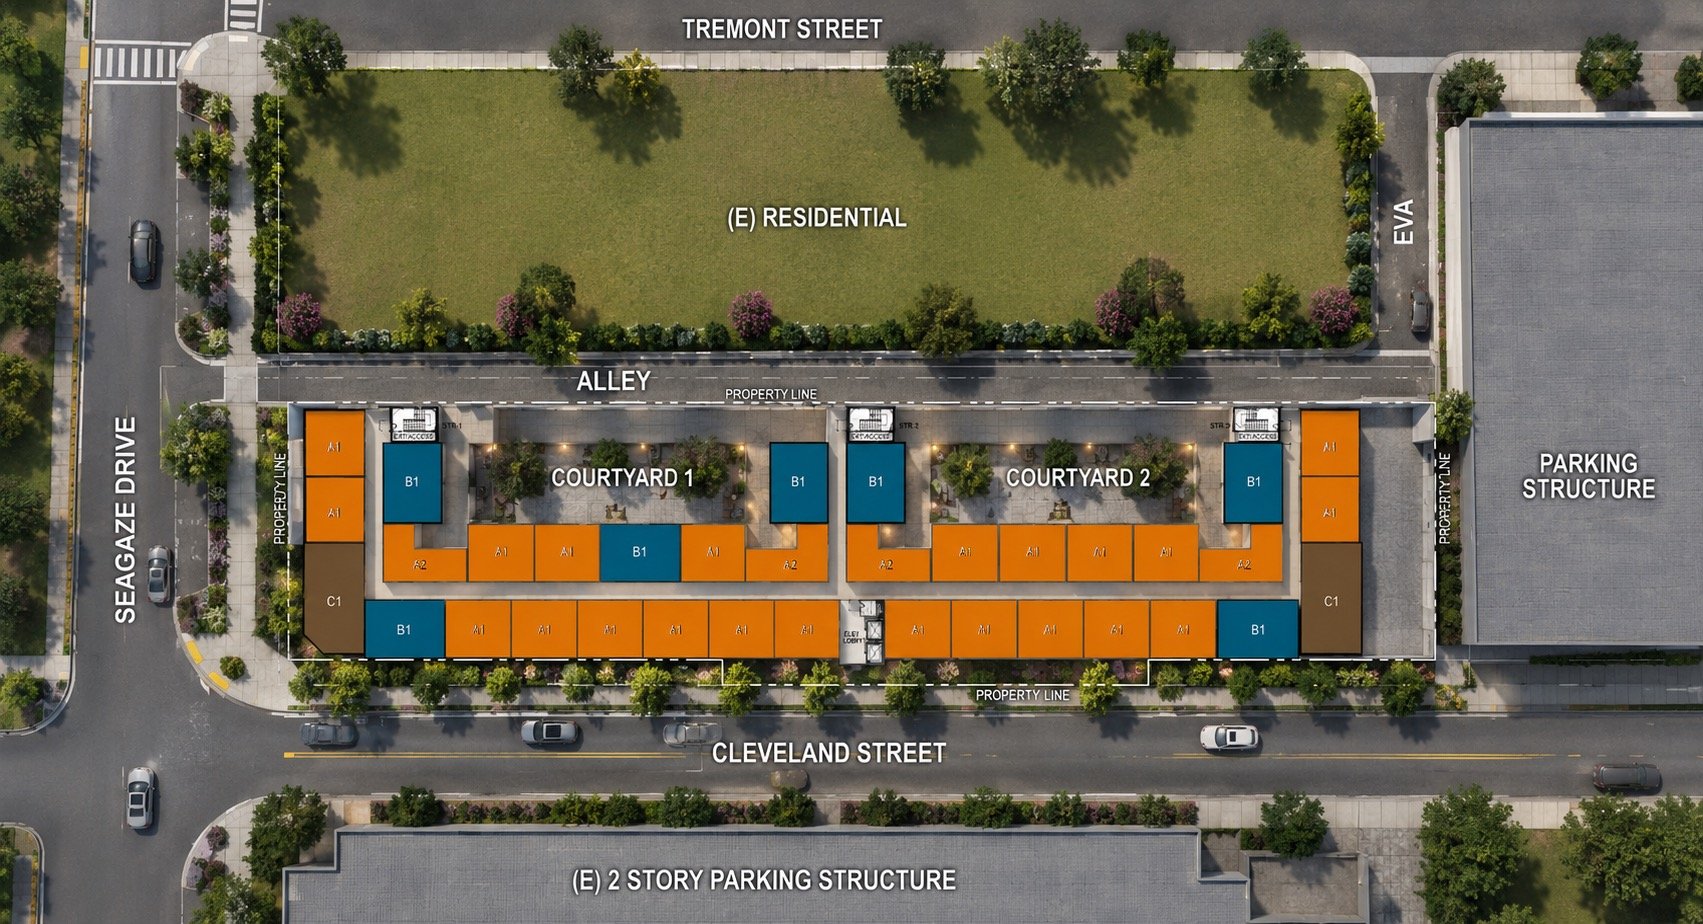
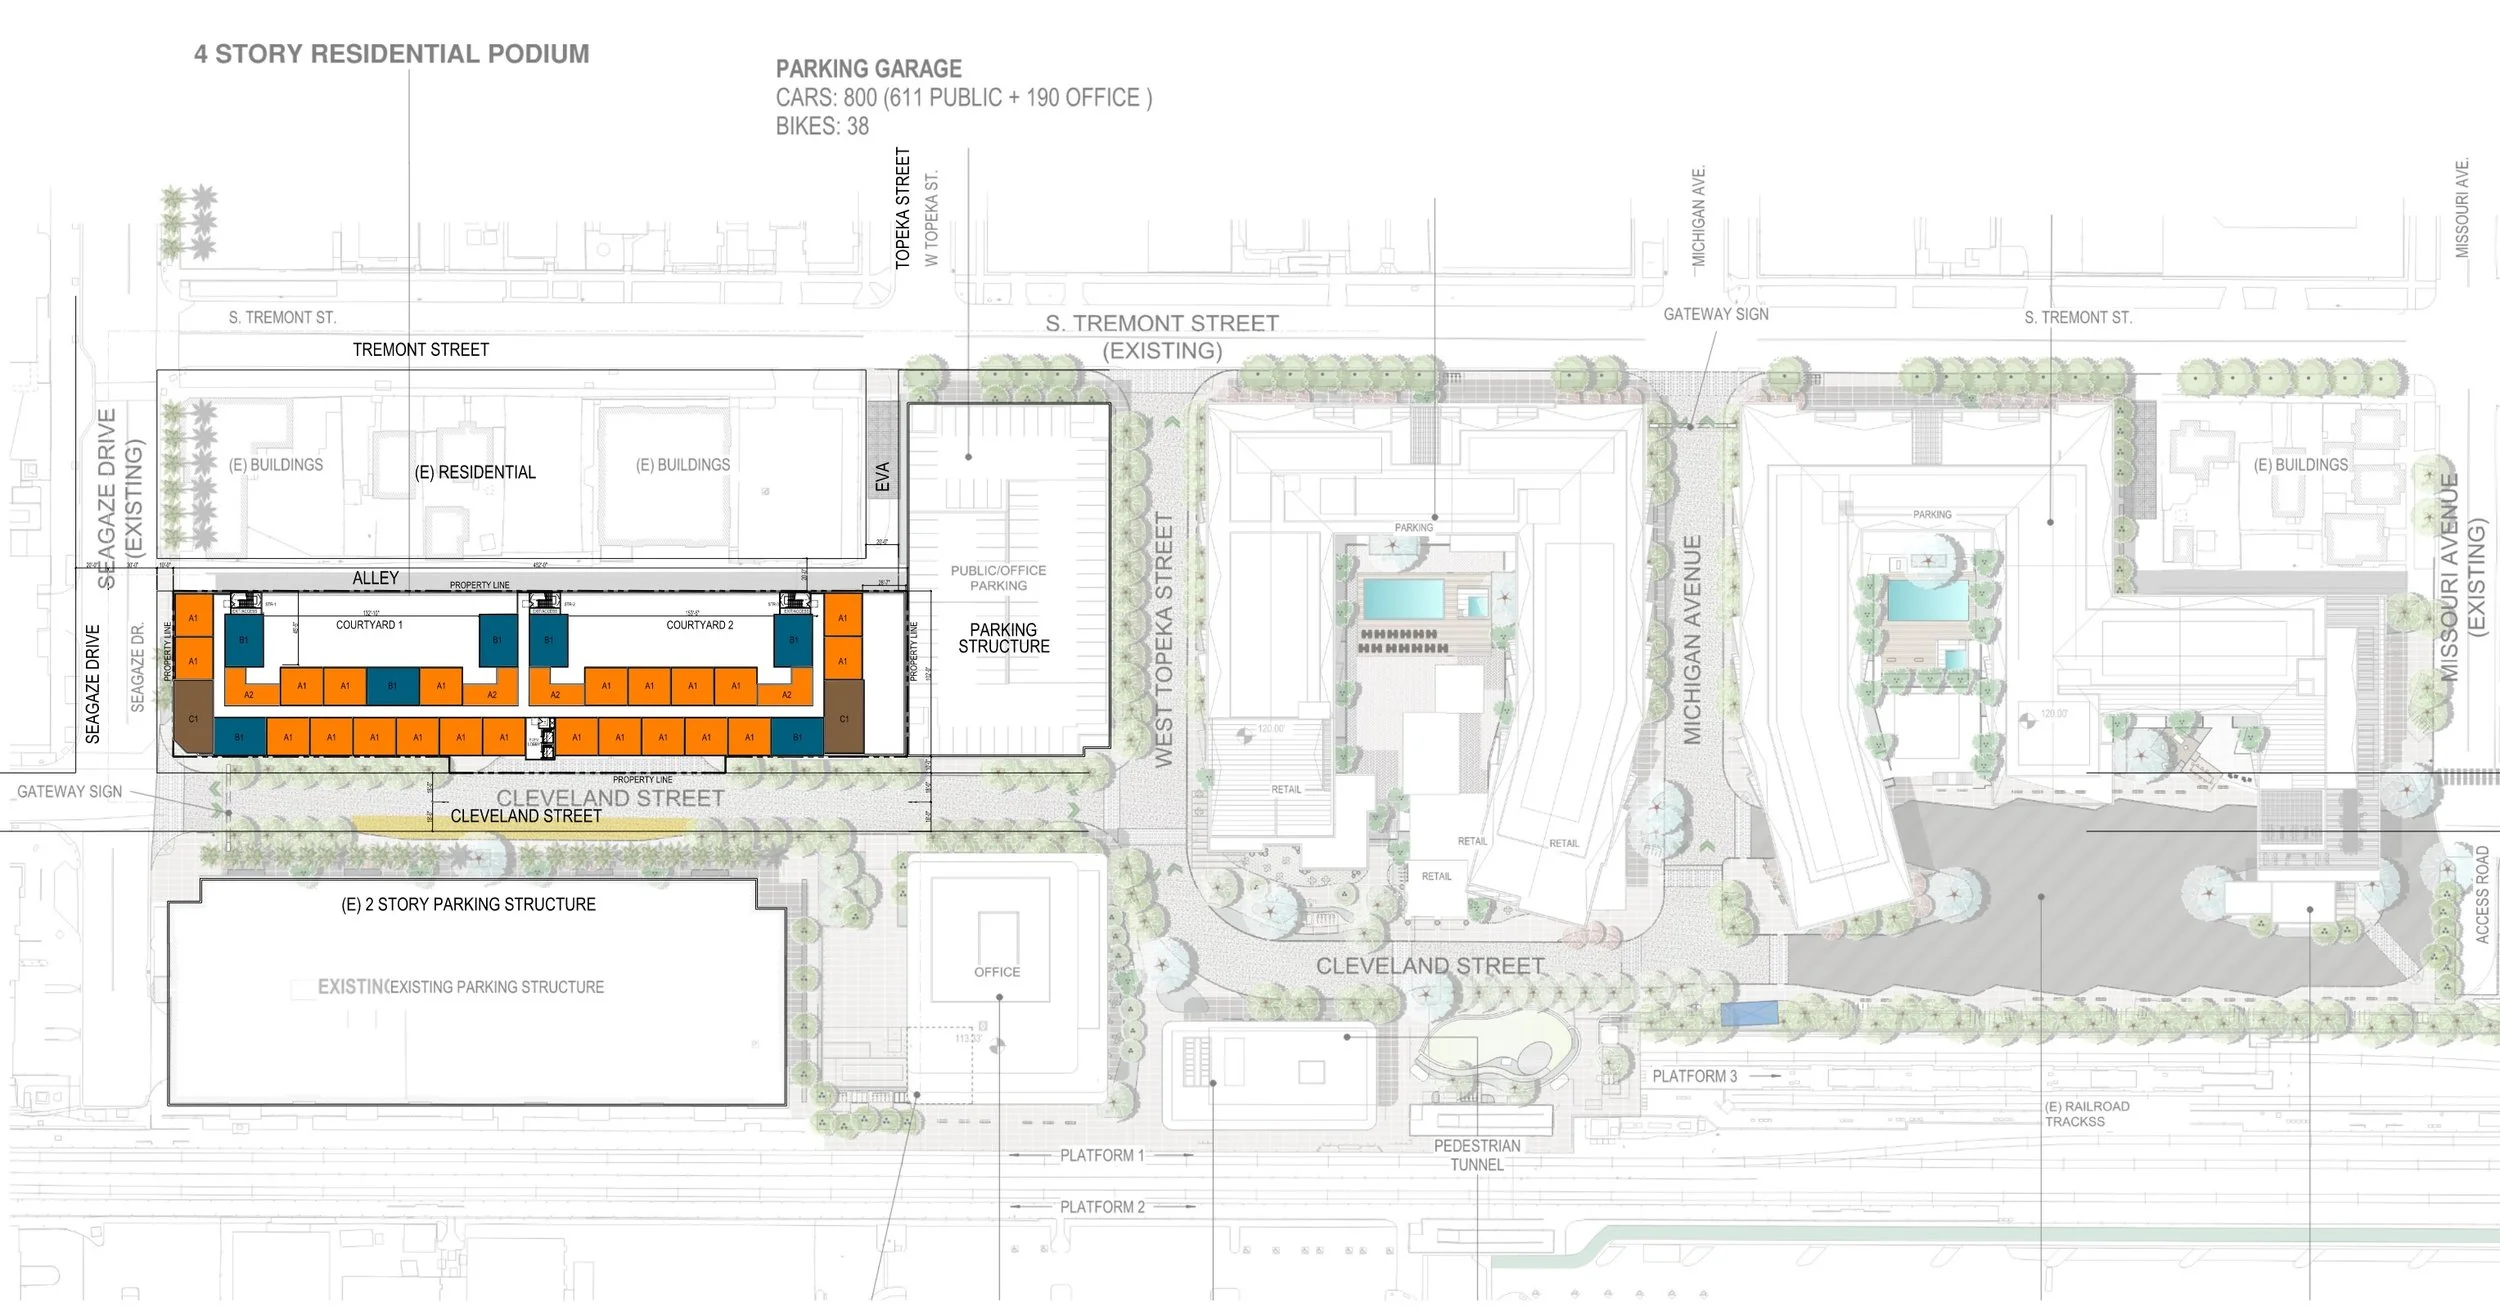
As part of Oceanside's landmark centennial redevelopment, this mixed-use master plan transforms the city's waterfront into a vibrant coastal hub. Situated steps from a high-traffic regional transit center, the project seamlessly combines Class A market-rate and affordable housing with ground-floor retail. The progressive architectural design activates the oceanfront corridor while expanding accessible, high-density coastal living in Southern California.
Project Location
Oceanside, CA
Project Type
Affordable Housing/Mixed-use
Parking
1.0 space per DU
Building Type
4 over 1 podium

Additional Project Details
Amenities
Corner Retail, Clubhouse
Dwelling Units
144 units
Construction Type
Type V-A over Type I-A
Density
——
Site Acreage
1.06 gross acres
Related Projects